

Project typeNew construction
Square feet33,326
ClientRadiant Church
ArchitectBGW Architects
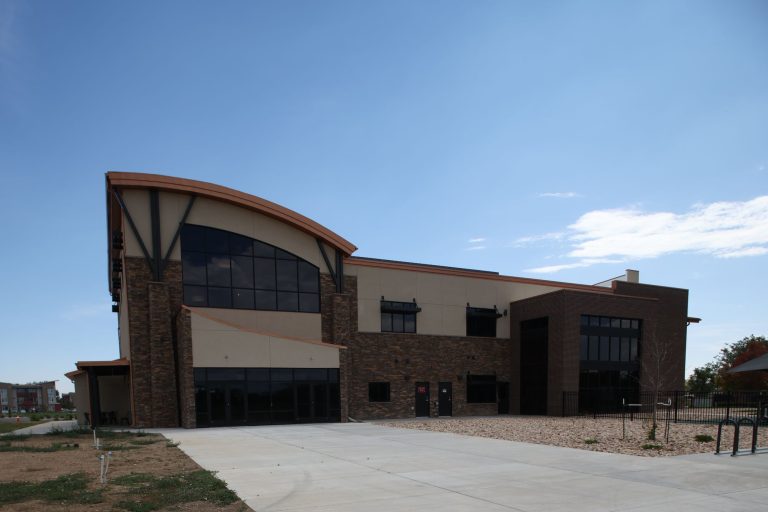
In partnership with BGW Architects, Great West Construction delivered a 33,326 sq. ft. ground-up expansion of Radiant Church’s North Campus in Colorado Springs, connecting the new structure to a 9,800 sq. ft. building the team had previously renovated for the Church. Built on concrete piers and grade beams with a structural steel frame, the addition centers on an auditorium seating 600 with an occupancy capacity of 968, plus a youth and multi-purpose room for 170 and the full-time Missions Café. The result gives a growing congregation room to gather and serve across the 7.5-acre campus.
Scope
33,326 sq ft ground-up expansion Connection to the existing 9,800 sq ft building GWC previously renovatedClient story


More projects
Planning a commercial project?
719-380-8100